Structural glass façades
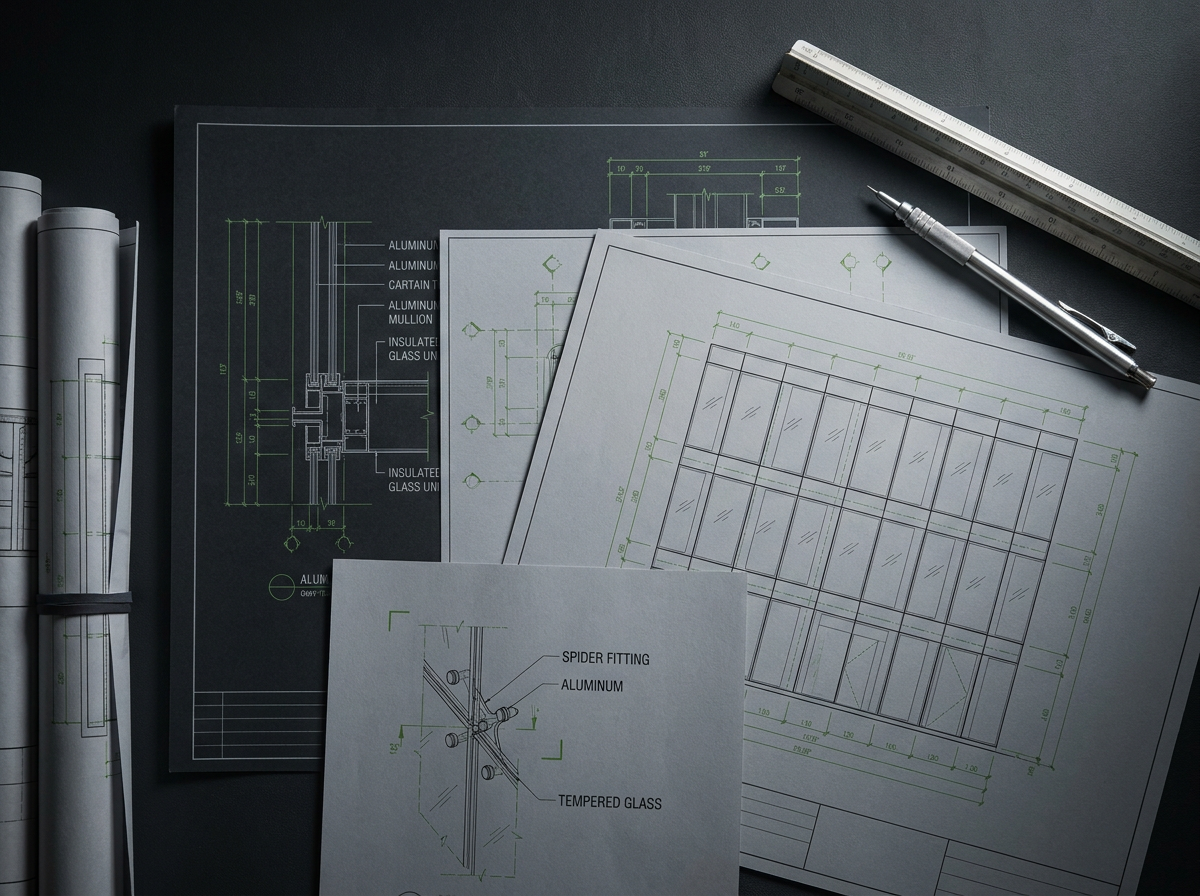
Glass geometry, support conditions, interfaces, tolerances, and installation logic.
Estimating and shop drawing specialists
Contract Glazing Consultants helps commercial glazing contractors nationwide with estimating, quantity takeoffs, material and labor pricing, proposal preparation, and AutoCAD shop drawings. Your solution to more bids without more payroll.
For glaziers, by glaziers
Our estimating services organize glazing scope, quantities, material and labor costs, and proposal information so contractors can pursue more work with clear bid documentation. For awarded projects, our AutoCAD shop drawings support storefront, entrances, curtain wall, and specialty glazing submittals.
CGC also offers glazing consulting and design assistance for general contractors, architects, and design teams. Constructability reviews, system selection, interface coordination, and scope clarification draw on practical knowledge of pricing, fabrication, installation, sequencing, and documentation.
System fluency
We help teams examine the practical demands of sophisticated assemblies and premium entrance systems.
Glass geometry, support conditions, interfaces, tolerances, and installation logic.
Hardware coordination, panelization, joint strategy, and connection awareness.
Module logic, perimeter transitions, sequencing, and trade coordination.
Premium entrance layouts, hardware intent, clearances, and adjacent finish conditions.
Professional boundary
Contract Glazing Consultants does not provide sealed design documents. Our work is advisory and coordination-focused. Project-specific architectural, structural, and engineering decisions remain with the appropriate licensed design professionals. With the client’s permission, CGC can communicate and collaborate directly with those professionals throughout the glazing coordination process.